











Address
11 Jean Lane, Hartsdale, NY
Price
$ 698,000
Property Attributes
- MLS#1051389
- TypeSingle Family
- Listing Status Active
- CountyWESTCHESTER
- CityHartsdale
- Zip10530
- StyleCape Cod
- Year Built1954
- Taxes$ 18121
- Price$ 698,000
- Bedrooms3
- Full Bathrooms1
- Half Bathrooms0
- Sqr Footage1266
- Lot Size0.2261 Acres
Data Source:
Listings courtesy of OneKey® MLS as distributed by MLS GRID
Property Description
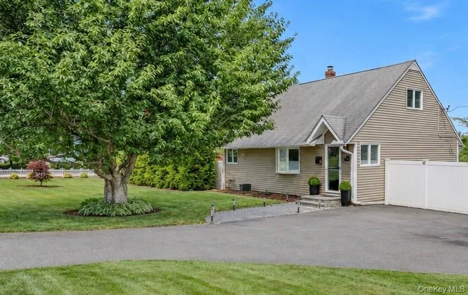
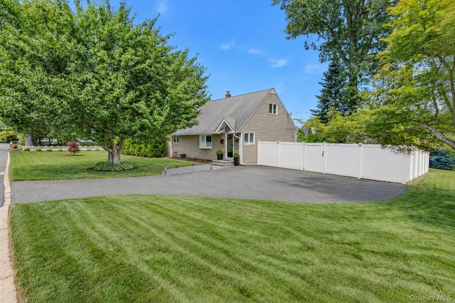
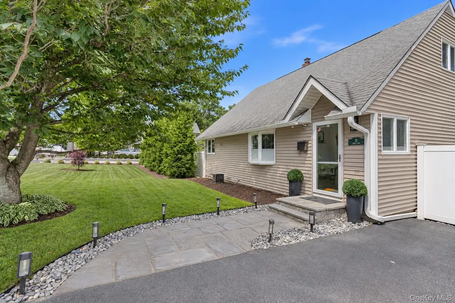
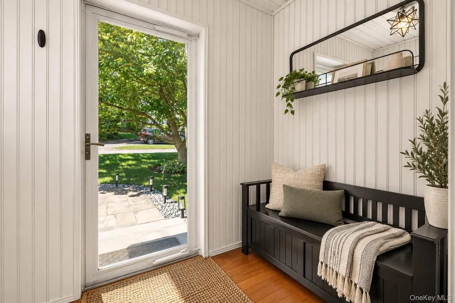
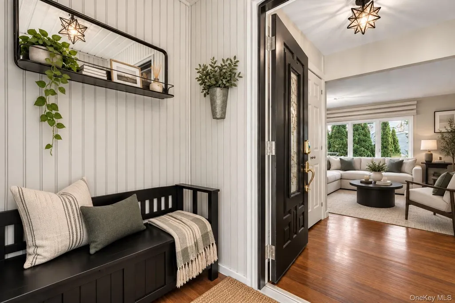
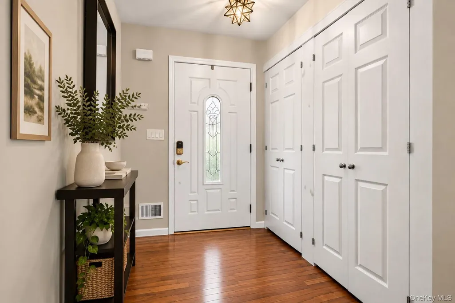
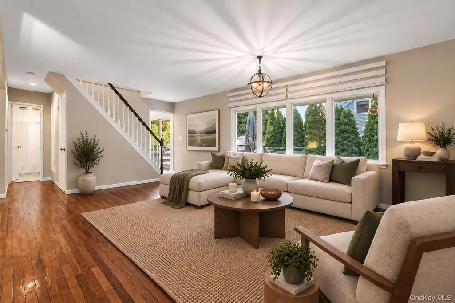
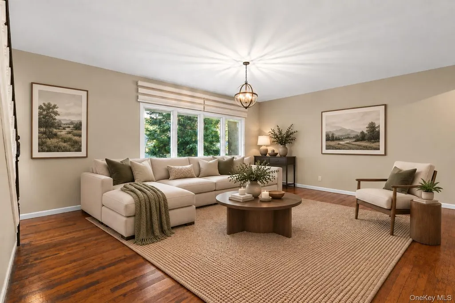
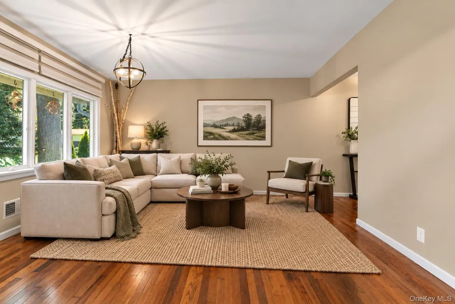
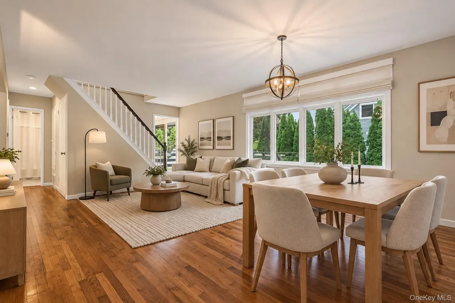
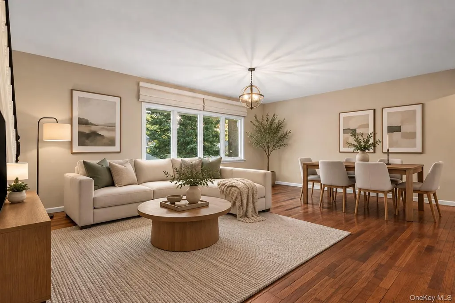
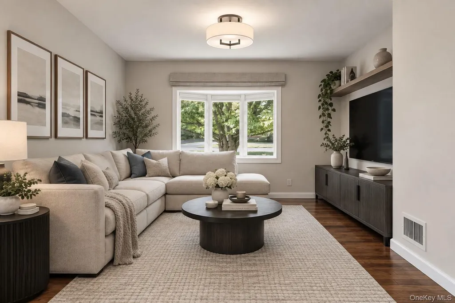
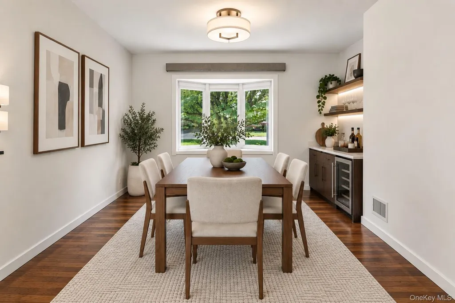
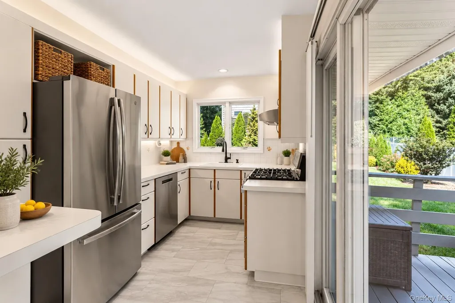
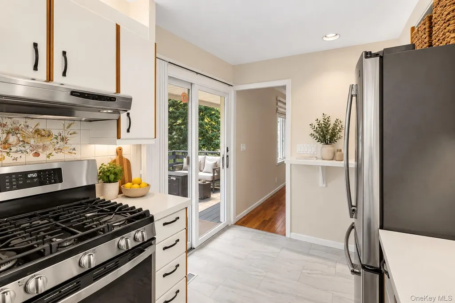
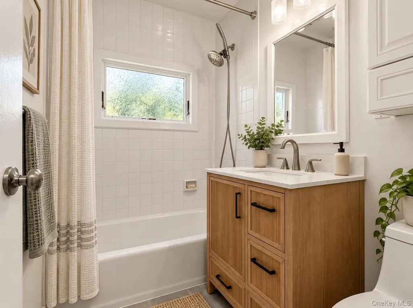
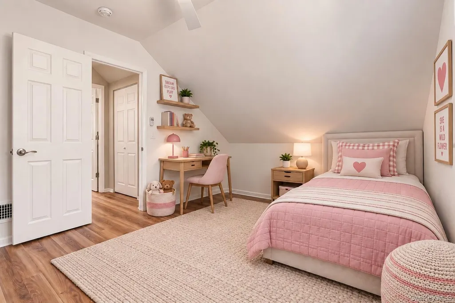
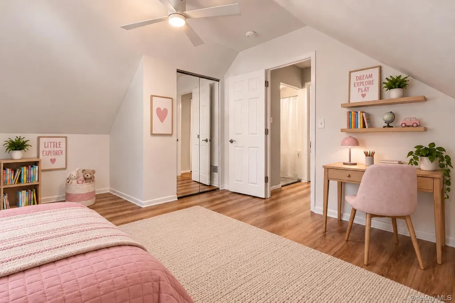
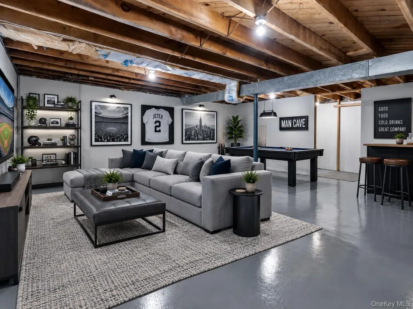
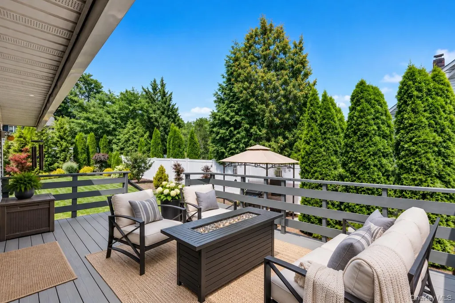
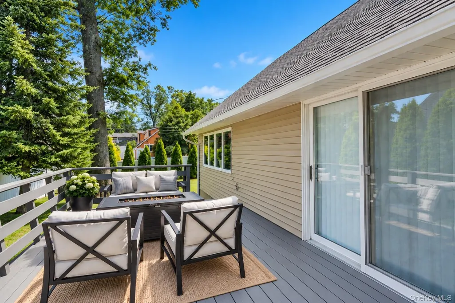
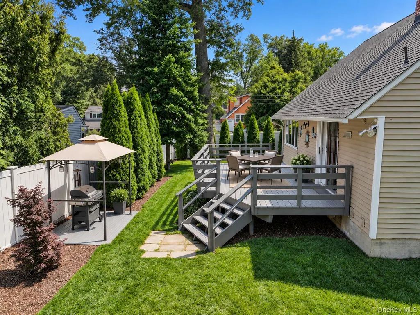
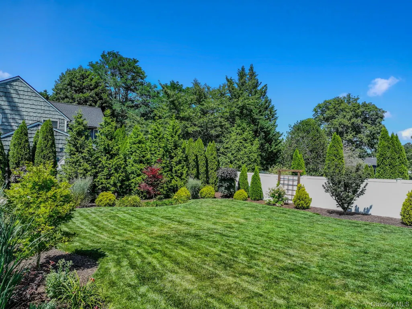
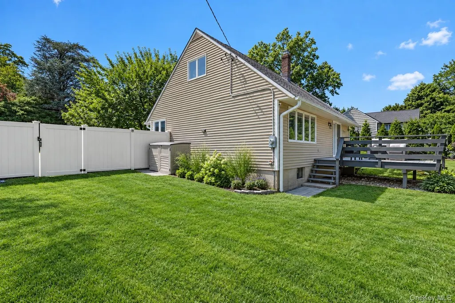
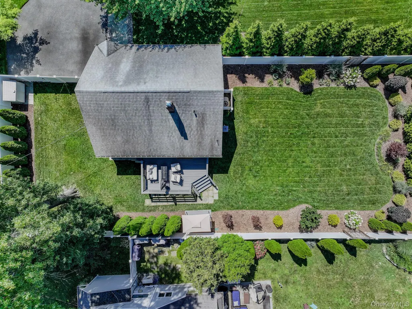
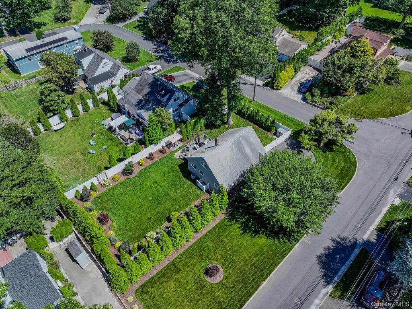
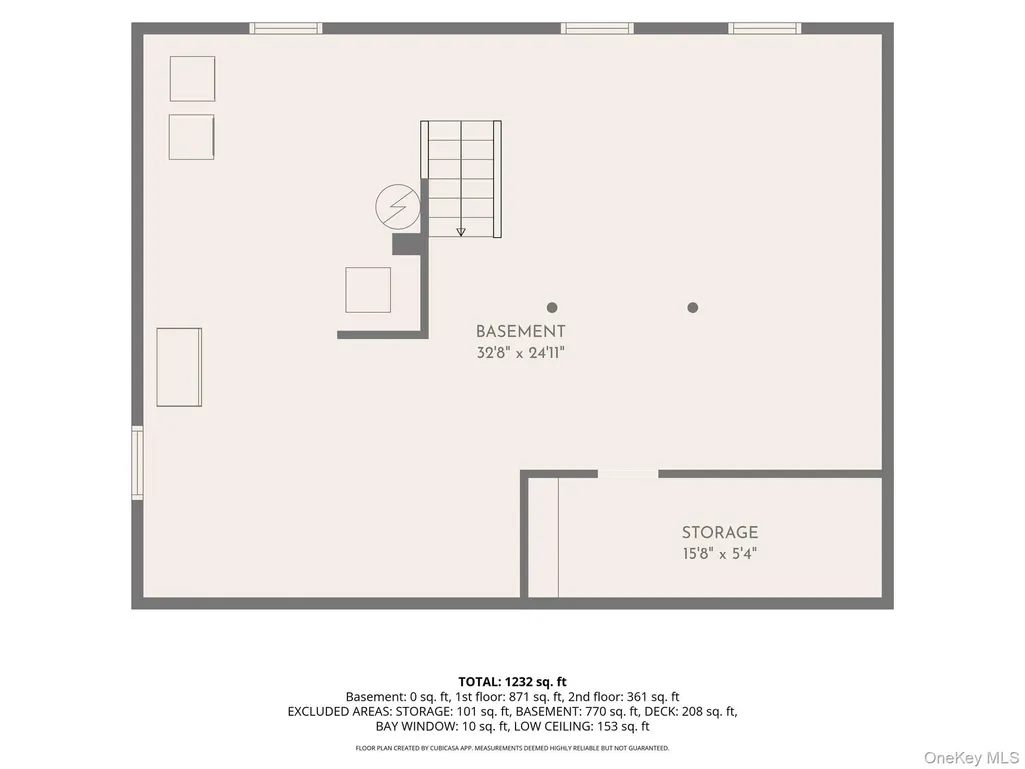
Welcome to this beautifully maintained and thoughtfully updated Cape Cod, ideally located in Hartsdale close to schools, parks, shopping, transportation, and everyday conveniences. This inviting home features 3 bedrooms, including a convenient first-floor bedroom with gleaming hardwood floors throughout the main level, and an updated full bathroom. The flexible layout provides comfortable options for everyday living, guests, or a home office, complemented by a kitchen equipped with newer appliances. The full basement houses the laundry area and offers a spotless, professionally painted, clean space perfect for a workout area or rec room extensive storage, or your future design ideas. Outside, the beautifully landscaped yard features a fully fenced backyard with a spacious deck and separate grilling space, a peaceful setting for relaxing, entertaining, and enjoying the outdoors. Meticulously maintained with significant improvements designed to provide lasting comfort and peace of mind, some of the recent updates include an upgraded electrical panel, new hot water heater, freshly painted and expandable 12 zone irrigation system. With its thoughtful updates, flexible living spaces, beautiful property, and convenient location, this home is truly ready to be enjoyed! Greenburgh rec and Hartsdale Metro North Parking.
| Elementary School | Middle School | High School |
|---|---|---|
| Highview School Elementary School | Woodlands Middle/High School | Woodlands Middle/High School |
| Price History | |
|---|---|
| 9/16/2026 | Listed $698,000 |
General Features
| Sewer | Public Sewer |
|---|---|
| Heating | Natural Gas |
| Cooling | Central Air |
| Utilities | Cable Connected,Electricity Connected,Natural Gas Connected,Phone Connected,Sewer Connected,Trash Collection Public,Water Connected |
| Appliances | Dishwasher,Dryer,Oven,Range,Refrigerator,Stainless Steel Appliance(s),Washer |
| Patio/Porch Features | Deck |
| Architectural Style | Cape Cod |
| Security Features | Fire Alarm,Smoke Detector(s) |
| Construction Materials | Aluminum Siding,Vinyl Siding |
| Exclusions | None |
| Year Built | 1954 |
| Property Subtype | Single Family Residence |
| Tax Year | 2026 |
| Parcel Number | 2689-008-120-00070-000-0069 |
| County | Westchester County |
| Property Type | Residential |
| HOA | No |
| Garage Y/N | No |
| Total Rooms | 7 |
| Full Baths | 1 |
| Directions | Saw Mill River Road to Secor Road to Jean Lane #11 |
| High School | Woodlands Middle/High School |
| City | Greenburgh |
| Disclosures | Lead Paint,Seller Property Disclosure |
| Senior Community Y/N | No |
| High School District | Greenburgh Central |
| Carport Y/N | No |
| Elementary School | Highview School |
| Property Attached Y/N | No |
| Tax Annual Amount | 18121 |
| Middle/Junior High School | Woodlands Middle/High School |
| Property Condition | Updated/Remodeled |
| Additional Parcels Y/N | No |
| Building Area Units | Square Feet |
| Standard Status | Active |
| Middle/Junior School District | Greenburgh Central |
| Elementary School District | Greenburgh Central |
| Tax Assessed Value | 699800 |
| PostalCity | Hartsdale |
| AttributionContact | 914-591-2700 |
| Listing Appliances | Dishwasher, Dryer, Oven, Range, Refrigerator, Stainless Steel Appliance(s), Washer |
Interior Features
| Interior Amenities | First Floor Bedroom,First Floor Full Bath,Entrance Foyer,Recessed Lighting,Storage,Walk-In Closet(s),Washer/Dryer Hookup |
|---|---|
| Basement | Full |
| Flooring | Hardwood |
| Basement Features | Full |
| Basement (Y/N) | Yes |
| Window Features | Aluminum Frames |
| Total Bedrooms | 3 |
| Total Baths | 1 |
| General Features | First Floor Bedroom,First Floor Full Bath,Entrance Foyer,Recessed Lighting,Storage,Walk-In Closet(s),Washer/Dryer Hookup |
| Walk-In Closet | Yes |
| Entrance Foyer | Yes |
Exterior Features
| Fencing | Back Yard |
|---|---|
| Parking Features | Driveway,On Street |
| Water Source | Public |
| Inclusions | Oven/Range,Refrigerator,Dishwasher,Washer,Dryer,Light Fixtures |
| Parking Features | Driveway, On Street |
| Spa | No |
| Waterfront Y/N | No |
| Road Frontage Type | Municipal |
| Road Responsibility | Public Maintained Road |
| Horse Y/N | No |
Amenities
- Foreclosure
- Views
- Short Sale
- New Construction
- Adult 55+
- Lease To Own
- No HOA Fees
- Furnished
- Primary On Main
- Air Conditioning
- Seller Finance
- Green
- Fixer Upper
- Horse
- Golf
- Fireplace
- Deck
- Garage
- Basement
- Pool
Property vs Single Family Average in 10530
Price
Taxes
Year Built
Visits
 OneKey® MLS required Copyright, Source of Data and Disclaimer for IDX display
Information Copyright 2026, OneKey® MLS. All Rights Reserved.
The source of the displayed data is either the property owner or public record provided by non-governmental third parties. It is believed to be reliable but not guaranteed. This information is provided exclusively for consumers' personal, non-commercial use.
The data relating to real estate for sale on this website comes in part from the
OneKey® MLS required Copyright, Source of Data and Disclaimer for IDX display
Information Copyright 2026, OneKey® MLS. All Rights Reserved.
The source of the displayed data is either the property owner or public record provided by non-governmental third parties. It is believed to be reliable but not guaranteed. This information is provided exclusively for consumers' personal, non-commercial use.
The data relating to real estate for sale on this website comes in part from the
