
Golf Course













Address
16 Eagle Court, White Plains, NY
Price
$ 2,158,000
Property Attributes
- MLS#1026246
- TypeSingle Family
- Listing Status Active
- CountyWESTCHESTER
- CityWhite Plains
- NeighborhoodThe Fairways
- Zip10605
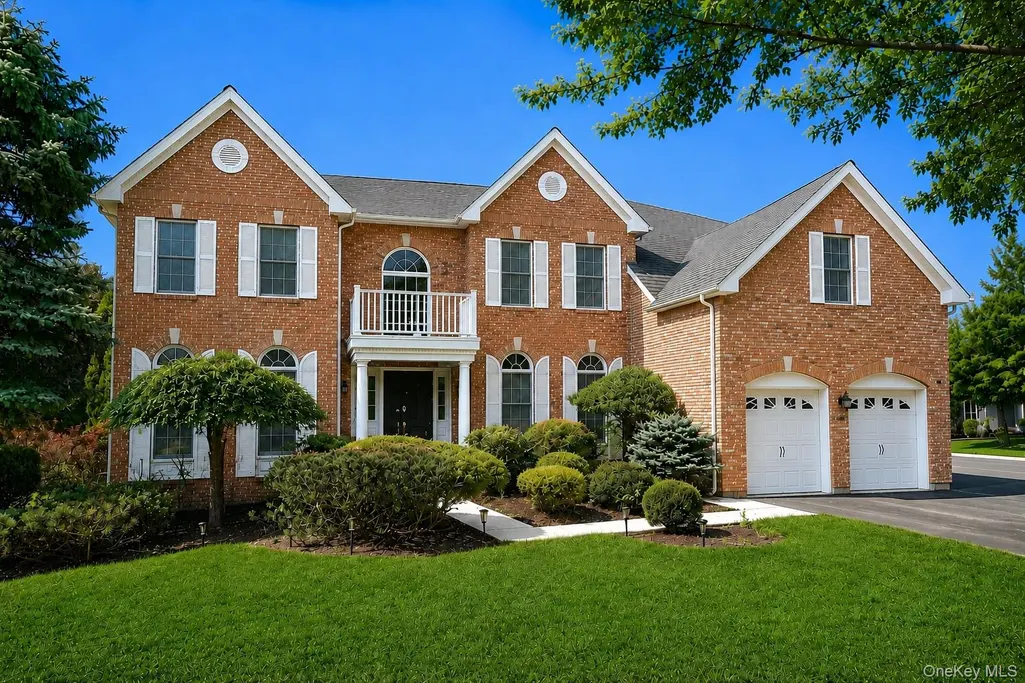
- StyleColonial
- Year Built1999
- Taxes$ 31752
- Price$ 2,158,000
- Bedrooms4
- Full Bathrooms3
- Half Bathrooms1
- Sqr Footage4193
- Lot Size0.36 Acres
Data Source:
Listings courtesy of OneKey® MLS as distributed by MLS GRID
Property Description
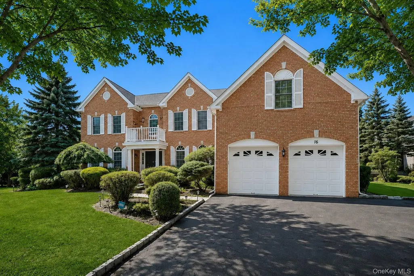
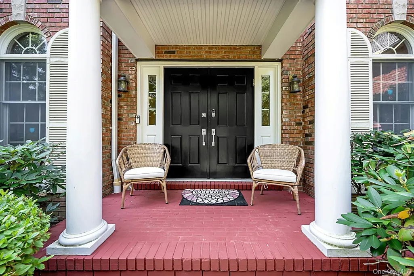
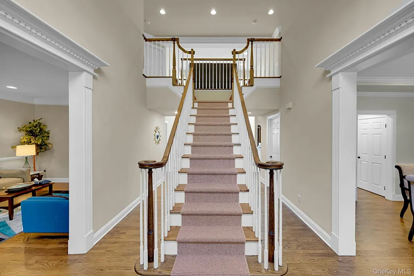
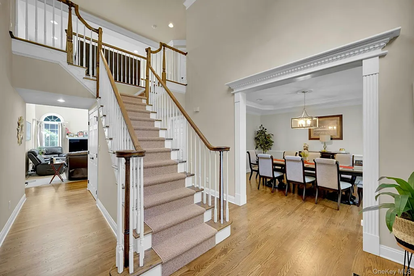
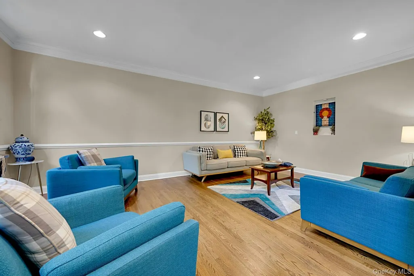
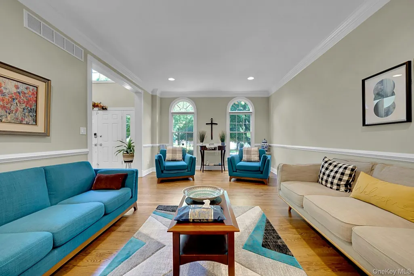
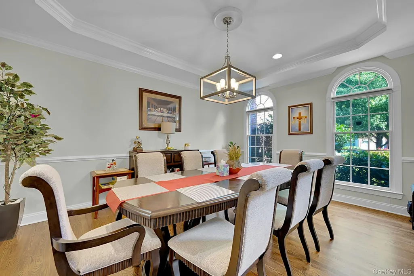
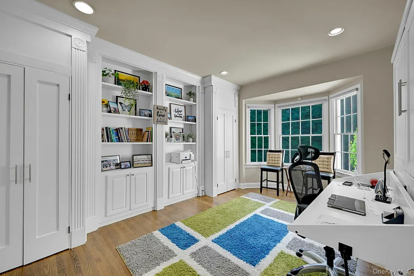
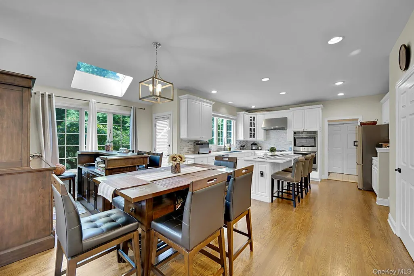
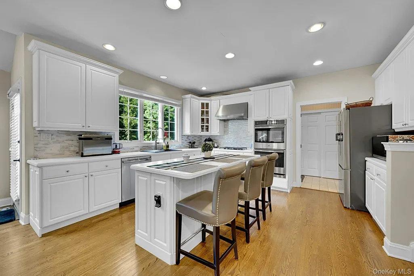
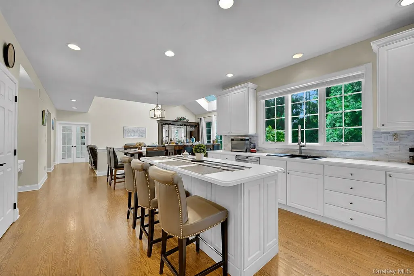
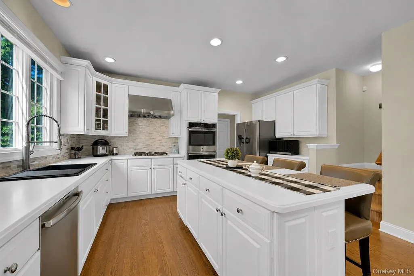
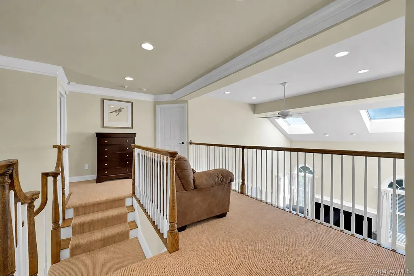
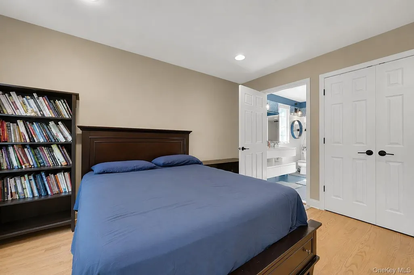
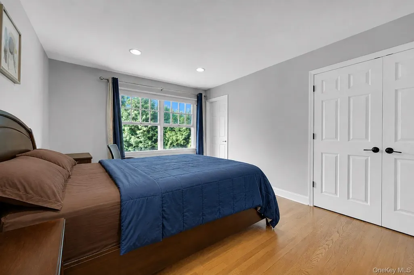
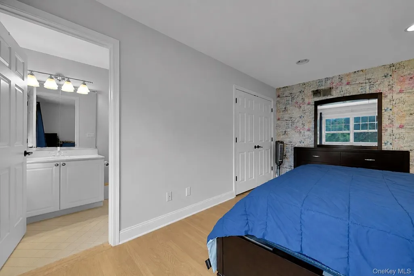
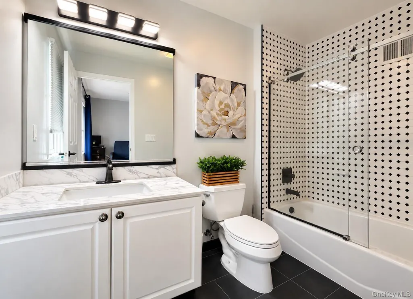
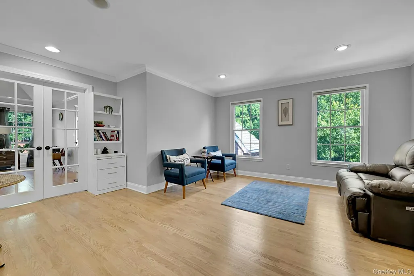
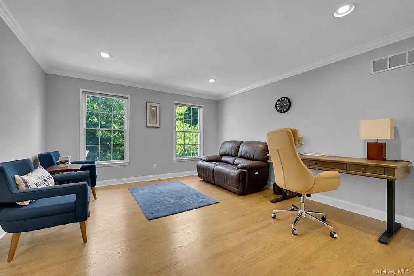
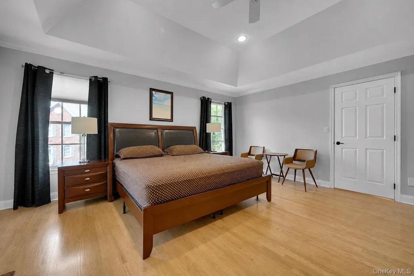
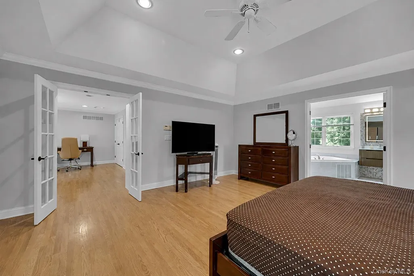
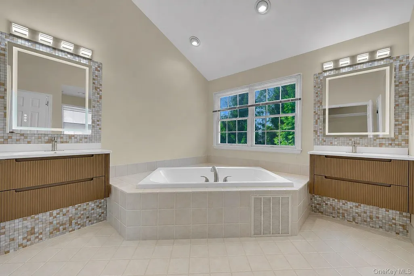
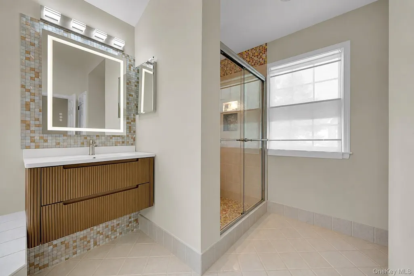
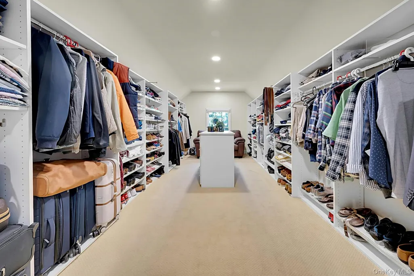
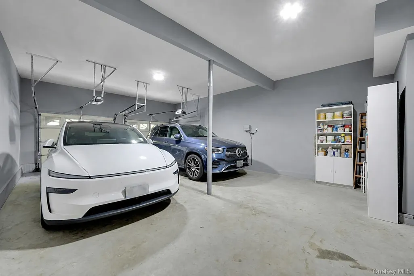
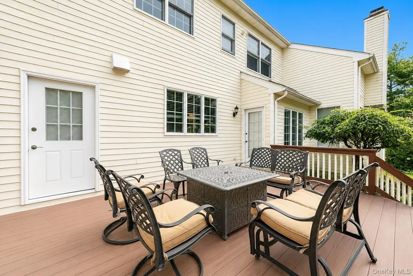
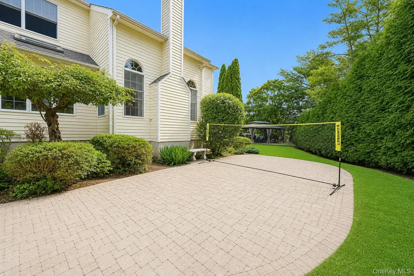
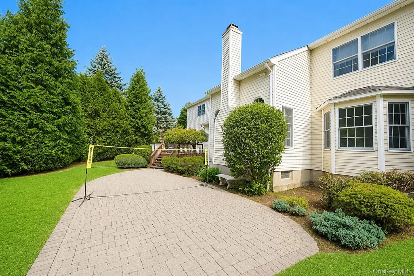
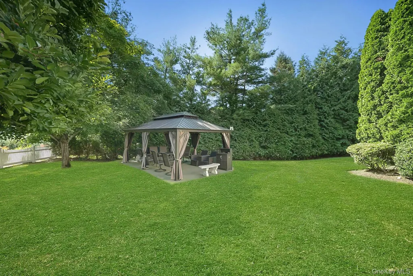
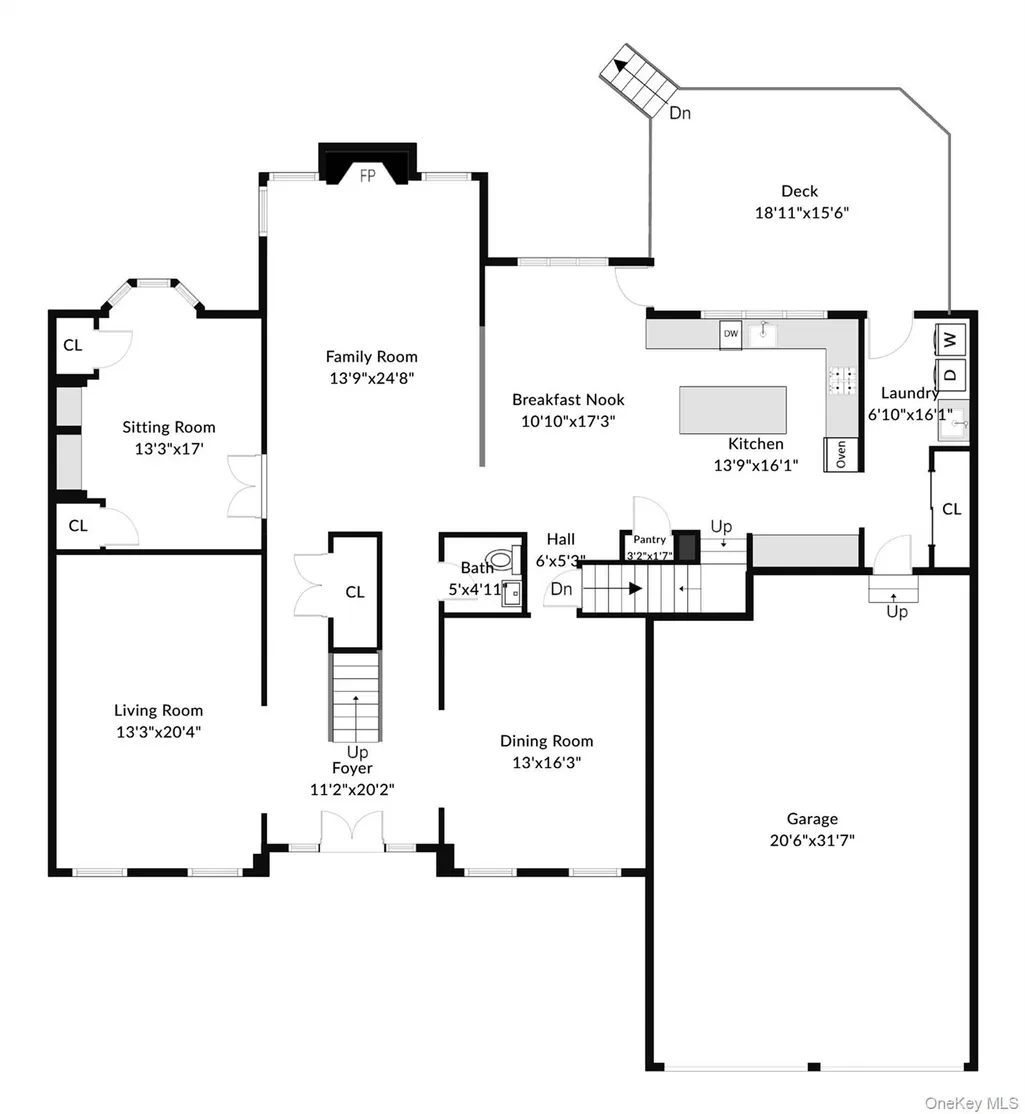
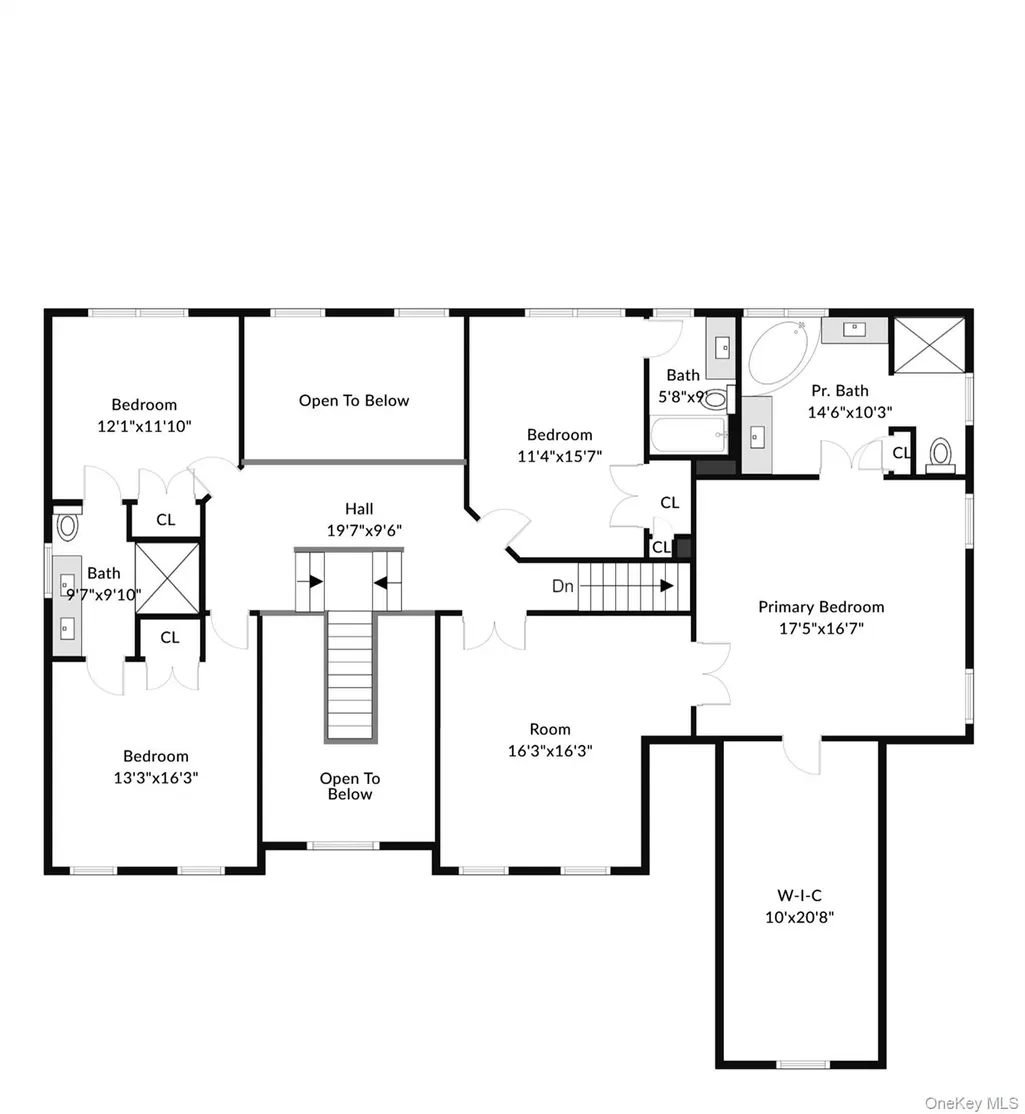
Price increase reflects the seller’s recent full renovation of the bathroom connected to the bedroom. Gracefully positioned on a quiet cul-de-sac in The Fairways, one of White Plains' premier luxury communities, this distinguished 4,193-square-foot residence blends timeless architecture with beautifully updated living spaces designed for both everyday comfort and exceptional entertaining. A dramatic two-story foyer welcomes you into an elegant interior featuring soaring ceilings, oversized Palladian windows, refined architectural details, formal living and dining rooms, and a spacious family room with a fireplace. At the heart of the home, the beautifully appointed chef's kitchen offers new stainless steel appliances, a generous center island, breakfast area, and a convenient rear staircase. A first-floor office with a built-in Murphy bed provides the flexibility to serve as a private guest suite. Upstairs, the expansive primary suite offers a custom dressing room and a spa-inspired bath, while every bedroom enjoys direct access to a bathroom, including a Jack-and-Jill bath connecting two bedrooms and a private en-suite for the fourth bedroom. Designed for effortless entertaining, the home features a custom indoor bar complete with a wine refrigerator and fireplace, creating the perfect gathering space for family and friends. Outside, the private, tree-lined backyard offers a seamless extension of the home's living space with an expansive deck, spacious patio, and newly added gazebo, creating an inviting setting for outdoor dining, entertaining, or simply relaxing in a peaceful natural setting. Developed by the renowned Ginsburg Development Companies, The Fairways is prized for its distinctive homes, quiet cul-de-sac setting, and exceptional location just moments from Maple Moor Golf Course, Metro-North, downtown White Plains, shopping, dining, and parks. A rare opportunity to own an exceptional home in one of White Plains' most sought-after luxury neighborhoods.
| Elementary School | Middle School | High School |
|---|---|---|
| White Plains (Controlled Parents’ Choice) Elementary School | White Plains Middle School | White Plains Senior High School |
| Price History | |
|---|---|
| 7/31/2026 | Listed $2,140,000 |
General Features
| Sewer | Public Sewer |
|---|---|
| Heating | Forced Air,Natural Gas |
| Cooling | Central Air |
| Utilities | Trash Collection Public |
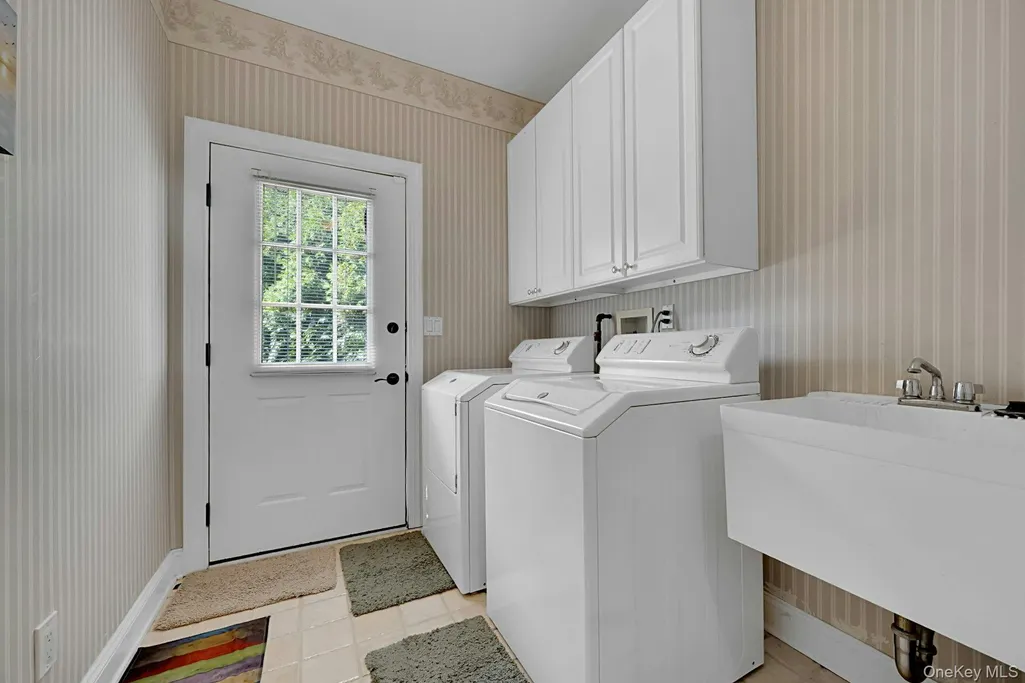
| Appliances | Convection Oven,Cooktop,Dishwasher,Dryer,Refrigerator,Washer,Gas Water Heater |
| HOA Fee | 750 |
| Garage Spaces | 2 |
| Association Fee Includes | Grounds Care |
| Patio/Porch Features | Deck,Patio |
| Architectural Style | Colonial |
| Security Features | Security System |
| Construction Materials | Brick,Frame |
| Year Built | 1999 |
| Property Subtype | Single Family Residence |
| Tax Year | 2026 |
| Parcel Number | 1700-131-019-00003-000-0010-32 |
| Assoc Fee Paid Per | Annually |
| County | Westchester County |
| Property Type | Residential |
| HOA | Yes |
| Subdivision Name | The Fairways |
| Garage Y/N | Yes |
| Total Rooms | 10 |
| Full Baths | 3 |
| High School | White Plains Senior High School |
| City | White Plains |
| Senior Community Y/N | No |
| High School District | White Plains |
| Carport Y/N | No |
| Elementary School | White Plains (Controlled Parents’ Choice) |
| Property Attached Y/N | No |
| Tax Annual Amount | 31752 |
| Middle/Junior High School | White Plains Middle School |
| Virtual Tour | https://jumpvisualtours.com/story/495219/u |
| Building Area Units | Square Feet |
| Standard Status | Active |
| Middle/Junior School District | White Plains |
| Elementary School District | White Plains |
| Virtual Tour | https://jumpvisualtours.com/story/495219/b |
| PostalCity | White Plains |
| AttributionContact | 929-374-4985 |
| Listing Appliances | Convection Oven, Cooktop, Dishwasher, Dryer, Refrigerator, Washer, Gas Water Heater |
Interior Features
| Interior Amenities | Cathedral Ceiling(s),Ceiling Fan(s),Central Vacuum,Chandelier,Eat-in Kitchen,Formal Dining,Pantry,Primary Bathroom,Walk-In Closet(s) |
|---|---|
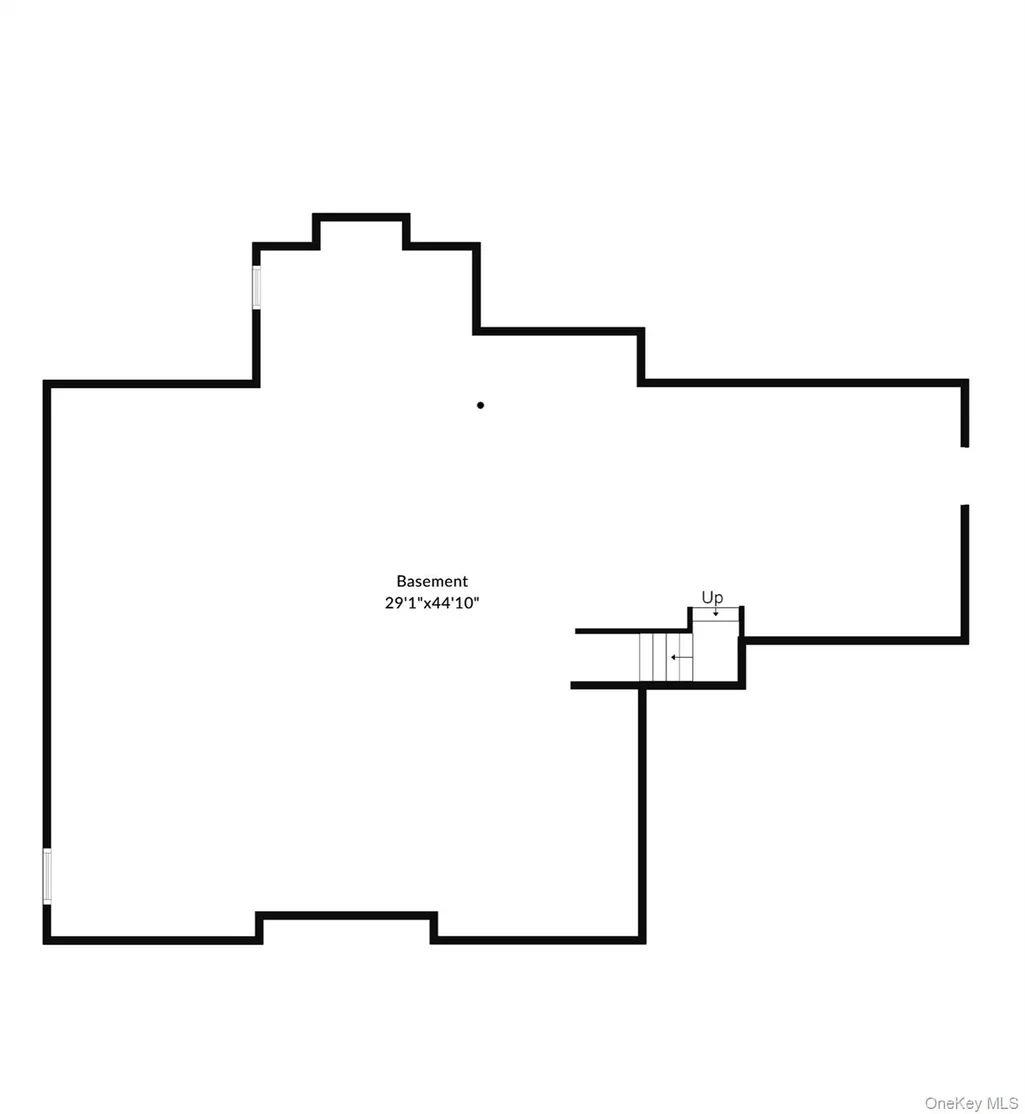
| Basement | Bilco Door(s),Full,Unfinished |
| Flooring | Hardwood |
| Total Fireplaces | 1 |
| Formal Dining | Yes |
| Basement Features | Bilco Door(s), Full, Unfinished |
| Basement (Y/N) | Yes |
| Fireplace Y/N | Yes |
| Half Baths | 1 |
| Total Bedrooms | 4 |
| Eat-in Kitchen | Yes |
| Total Baths | 4 |
| General Features | Cathedral Ceiling(s),Ceiling Fan(s),Central Vacuum,Chandelier,Eat-in Kitchen,Formal Dining,Pantry,Primary Bathroom,Walk-In Closet(s) |
| Walk-In Closet | Yes |
| Ceiling Fan(s) | Yes |
Exterior Features
| Parking Features | Attached,Driveway,Garage Door Opener |
|---|---|
| Water Source | Public |
| Total Parking | 2 |
| Parking Spaces | 2 |
| Parking Features | Attached, Driveway, Garage Door Opener |
| Waterfront Y/N | No |
| Builder Model | Madison Federal |
Amenities
- Foreclosure
- Views
- Short Sale
- New Construction
- Adult 55+
- Lease To Own
- No HOA Fees
- Furnished
- Primary On Main
- Air Conditioning
- Seller Finance
- Green
- Fixer Upper
- Horse
- Golf
- Fireplace
- Deck
- Garage
- Basement
- Pool
Property vs Single Family Average in 10605
Price
Taxes
Year Built
Visits
 OneKey® MLS required Copyright, Source of Data and Disclaimer for IDX display
Information Copyright 2026, OneKey® MLS. All Rights Reserved.
The source of the displayed data is either the property owner or public record provided by non-governmental third parties. It is believed to be reliable but not guaranteed. This information is provided exclusively for consumers' personal, non-commercial use.
The data relating to real estate for sale on this website comes in part from the
OneKey® MLS required Copyright, Source of Data and Disclaimer for IDX display
Information Copyright 2026, OneKey® MLS. All Rights Reserved.
The source of the displayed data is either the property owner or public record provided by non-governmental third parties. It is believed to be reliable but not guaranteed. This information is provided exclusively for consumers' personal, non-commercial use.
The data relating to real estate for sale on this website comes in part from the
