
Golf Course










Address
22 Milburn Road, South Setauket, NY
Price
$ 975,000
Property Attributes
- MLS#1025708
- TypeSingle Family
- Listing Status Active
- CountySUFFOLK
- CitySouth Setauket
- Zip11720
- StyleSplit Level
- Year Built1973
- Taxes$ 13454
- Price$ 975,000
- Bedrooms4
- Full Bathrooms2
- Half Bathrooms0
- Sqr Footage2224
- Lot Size0.56 Acres
Data Source:
Listings courtesy of OneKey® MLS as distributed by MLS GRID
Property Description
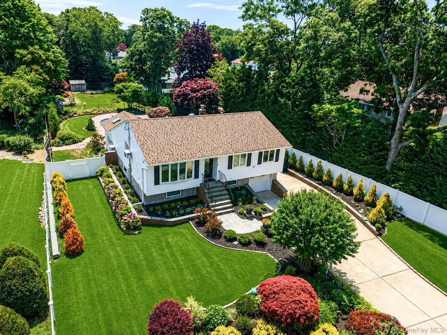
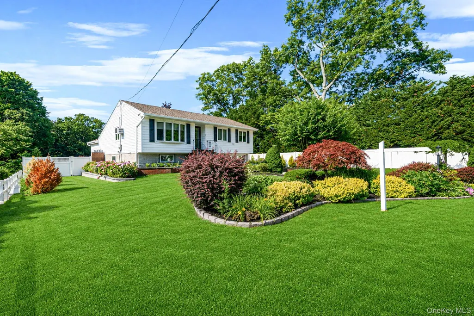
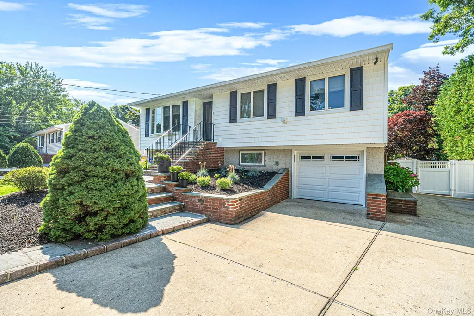
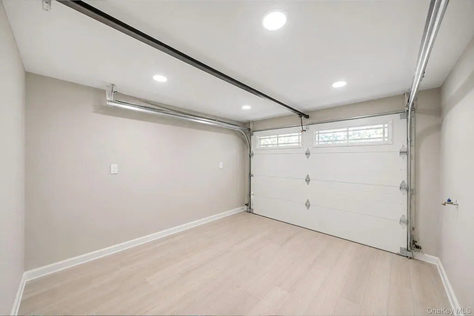
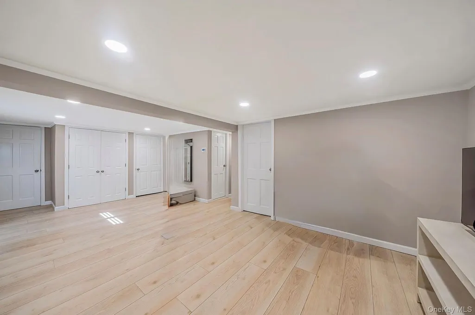
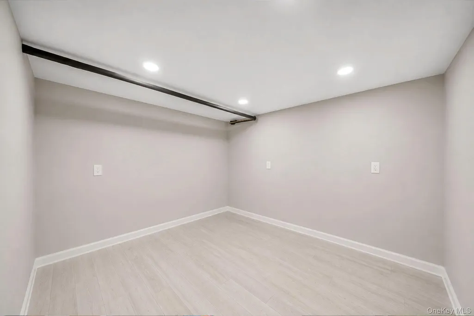
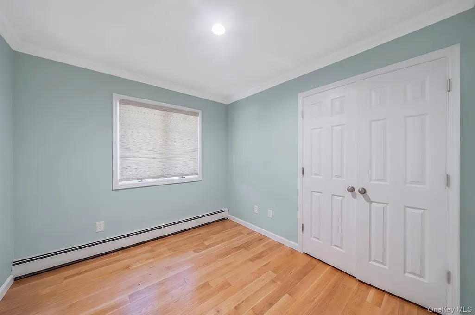
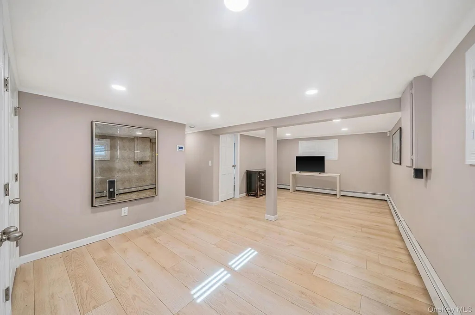
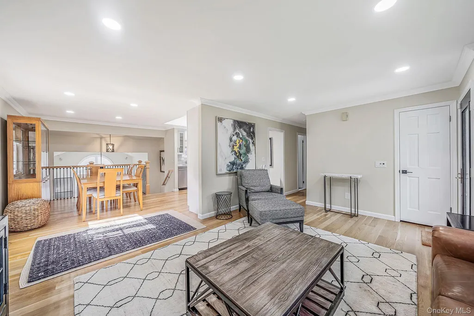
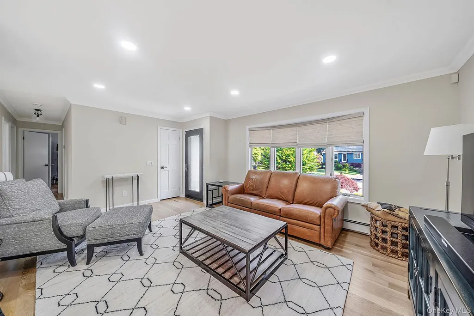
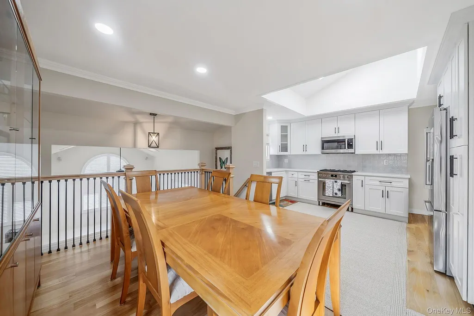
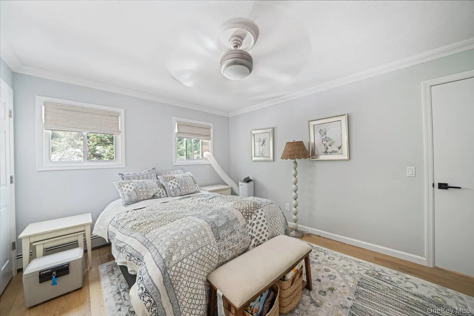
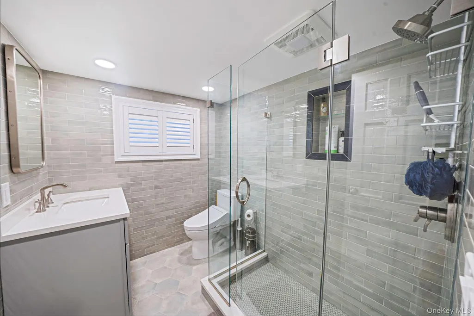
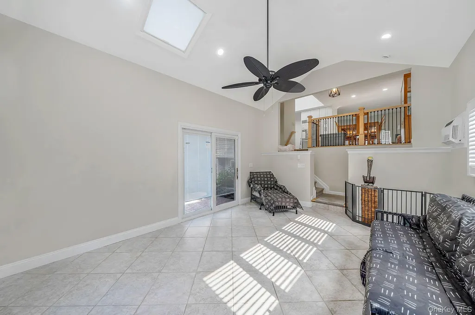
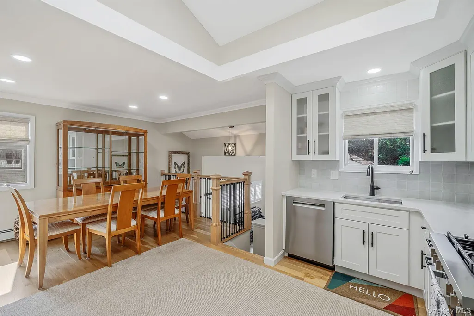
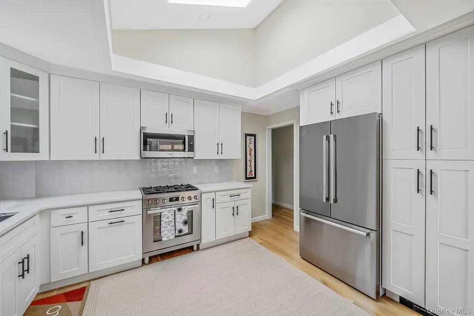
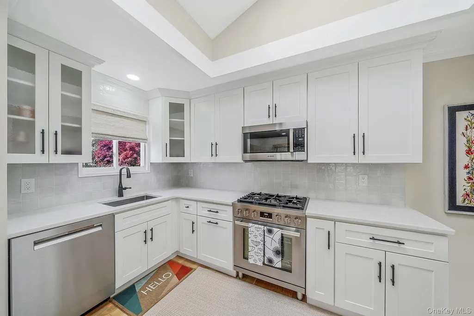
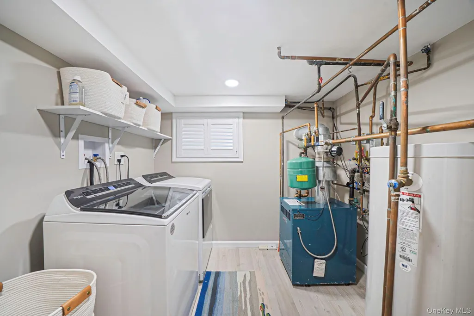
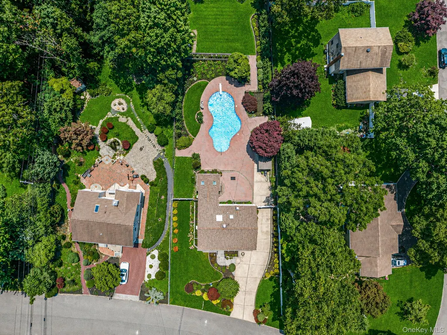
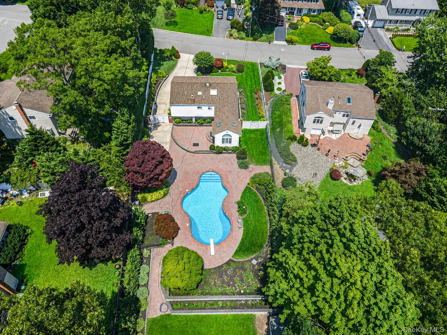
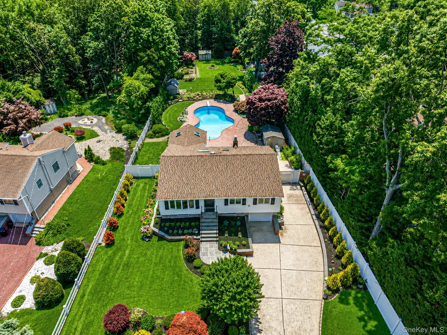
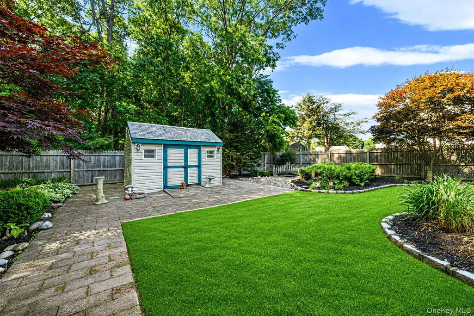
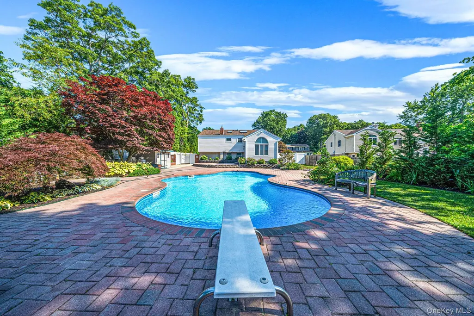
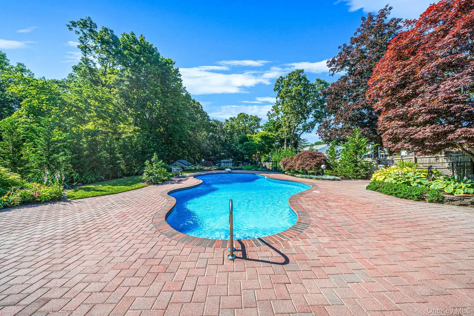
Welcome to 22 Milburn Rd. This stunning, four-bedroom, two full baths, split-level home is move-in-ready, with over 2,220 square feet of living space, and is located in the award-winning Three Village School District. This home offers a perfect blend of comfort, style, and modern upgrades. Featuring a brand-new roof and new exterior siding, it boasts exceptional curb appeal. Inside, the entire top floor is adorned with gleaming hardwood floors, extending through the dining room, living room, kitchen, and all four bedrooms, complemented by elegant crown moulding. The kitchen is a chef’s dream with new Bosch appliances, a gas stove, and Kraftmaid custom bathroom cabinets. Additional highlights include baseboard heating, two wall-mounted A/C units, a natural gas burner, and a new electric panel with warranty. The home also offers tile flooring in the den, laminate in the basement, and wood-like porcelain tile in the laundry room and garage. Enjoy peace of mind with ADT Home Security, plantation shutters, and custom Hunter Douglas wood blinds and custom Norman Woodlore Plantation Shutters. Outdoor living is elevated with a brand-new stone-reinforced pool and new electrical box for the 22x44 heated salt-water pool, three sheds, plus a new garage door and new downstairs windows. A brand new Bosch heating and cooling system.. The beautifully landscaped "park-like" grounds include meticulously maintained trees, shrubs, species plantings, gardens, and a manicured lawn. The in-ground pool is conveniently centered on the property so that the owners can utilize the abundant acreage which extends beyond the pool. Three sheds can house pool accessories and garden tools, bicycles, and more. This home has proximity to shopping, dining, cultural venues (Staller Center), educational institutions (SUNY), hospitals, Renaissance Technologies, golf courses, tennis courts, public pools and beaches, easy access to mass transit, Port Jefferson Ferry, close to parkways and expressways, nearby houses of worship, and low taxes.
| Elementary School | Middle School | High School |
|---|---|---|
| Arrowhead Elementary School | Robert Cushman Murphy Jr High School | Ward Melville Senior High School |
| Price History | |
|---|---|
| 7/20/2026 | Listed $975,000 |
General Features
| Sewer | Cesspool |
|---|---|
| Heating | Baseboard,Natural Gas |
| Cooling | Ductless |
| Utilities | Cable Available,Electricity Connected,Propane,Trash Collection Public,Water Connected |
| Appliances | Convection Oven,Cooktop,Dishwasher,Dryer,Gas Cooktop,Gas Oven,Microwave,Range,Refrigerator,Washer |
| Garage Spaces | 1 |
| Patio/Porch Features | Patio |
| Architectural Style | Split Level |
| Pool Features | In Ground |
| Security Features | Security System |
| Construction Materials | Advanced Framing Technique |
| Year Built | 1973 |
| Property Subtype | Single Family Residence |
| Tax Year | 2026 |
| Parcel Number | 0200-364-00-05-00-043-000 |
| County | Suffolk County |
| Property Type | Residential |
| HOA | No |
| Garage Y/N | Yes |
| Total Rooms | 9 |
| Full Baths | 2 |
| Directions | Mark Tree Rd to Bette Ann Dr to Fairway to Milburn (GPS) |
| High School | Ward Melville Senior High School |
| City | Brookhaven |
| Senior Community Y/N | No |
| High School District | Three Village |
| Carport Y/N | No |
| Elementary School | Arrowhead Elementary School |
| Property Attached Y/N | No |
| Tax Annual Amount | 13454 |
| Middle/Junior High School | Robert Cushman Murphy Jr High School |
| Property Condition | Actual |
| Building Area Units | Square Feet |
| Standard Status | Active |
| Middle/Junior School District | Three Village |
| Elementary School District | Three Village |
| Tax Assessed Value | 2860 |
| Tax Lot | 43 |
| Virtual Tour | https://listings.epmrealestatephotography.com/videos/019f1f41-c7f6-70b3-9476-f3e33a1003e |
| PostalCity | South Setauket |
| AttributionContact | 631-941-4300 |
| Listing Appliances | Convection Oven, Cooktop, Dishwasher, Dryer, Gas Cooktop, Gas Oven, Microwave, Range, Refrigerator, Washer |
Interior Features
| Interior Amenities | Formal Dining,Pantry,Washer/Dryer Hookup |
|---|---|
| Basement | Finished,Full,Storage Space,Walk-Out Access |
| Flooring | Hardwood,Tile |
| Formal Dining | Yes |
| Basement Features | Finished, Full, Storage Space, Walk-Out Access |
| Basement (Y/N) | Yes |
| Fireplace Y/N | No |
| Total Bedrooms | 4 |
| Total Baths | 2 |
| General Features | Formal Dining,Pantry,Washer/Dryer Hookup |
Exterior Features
| Exterior Amenities | Garden,Gas Grill,Mailbox |
|---|---|
| Fencing | Back Yard,Wood |
| Parking Features | Attached,Driveway |
| Water Source | Public |
| Parking Features | Attached, Driveway |
| Spa | No |
| Building Area Total | 2224 |
| Waterfront Y/N | No |
| Other Equipment | Irrigation Equipment,Pool Equip/Cover |
| General Features Ext. | Garden,Gas Grill,Mailbox |
Amenities
- Foreclosure
- Views
- Short Sale
- New Construction
- Adult 55+
- Lease To Own
- No HOA Fees
- Furnished
- Primary On Main
- Air Conditioning
- Seller Finance
- Green
- Fixer Upper
- Horse
- Golf
- Fireplace
- Deck
- Garage
- Basement
- Pool
Property vs Single Family Average in 11720
Price
Taxes
Year Built
Visits
 OneKey® MLS required Copyright, Source of Data and Disclaimer for IDX display
Information Copyright 2026, OneKey® MLS. All Rights Reserved.
The source of the displayed data is either the property owner or public record provided by non-governmental third parties. It is believed to be reliable but not guaranteed. This information is provided exclusively for consumers' personal, non-commercial use.
The data relating to real estate for sale on this website comes in part from the
OneKey® MLS required Copyright, Source of Data and Disclaimer for IDX display
Information Copyright 2026, OneKey® MLS. All Rights Reserved.
The source of the displayed data is either the property owner or public record provided by non-governmental third parties. It is believed to be reliable but not guaranteed. This information is provided exclusively for consumers' personal, non-commercial use.
The data relating to real estate for sale on this website comes in part from the
